Robbie Thain
Founder, CEO

Over 61 million adults live with disabilities, making accessible physical booth layouts, multimodal communication, sensory calibration.
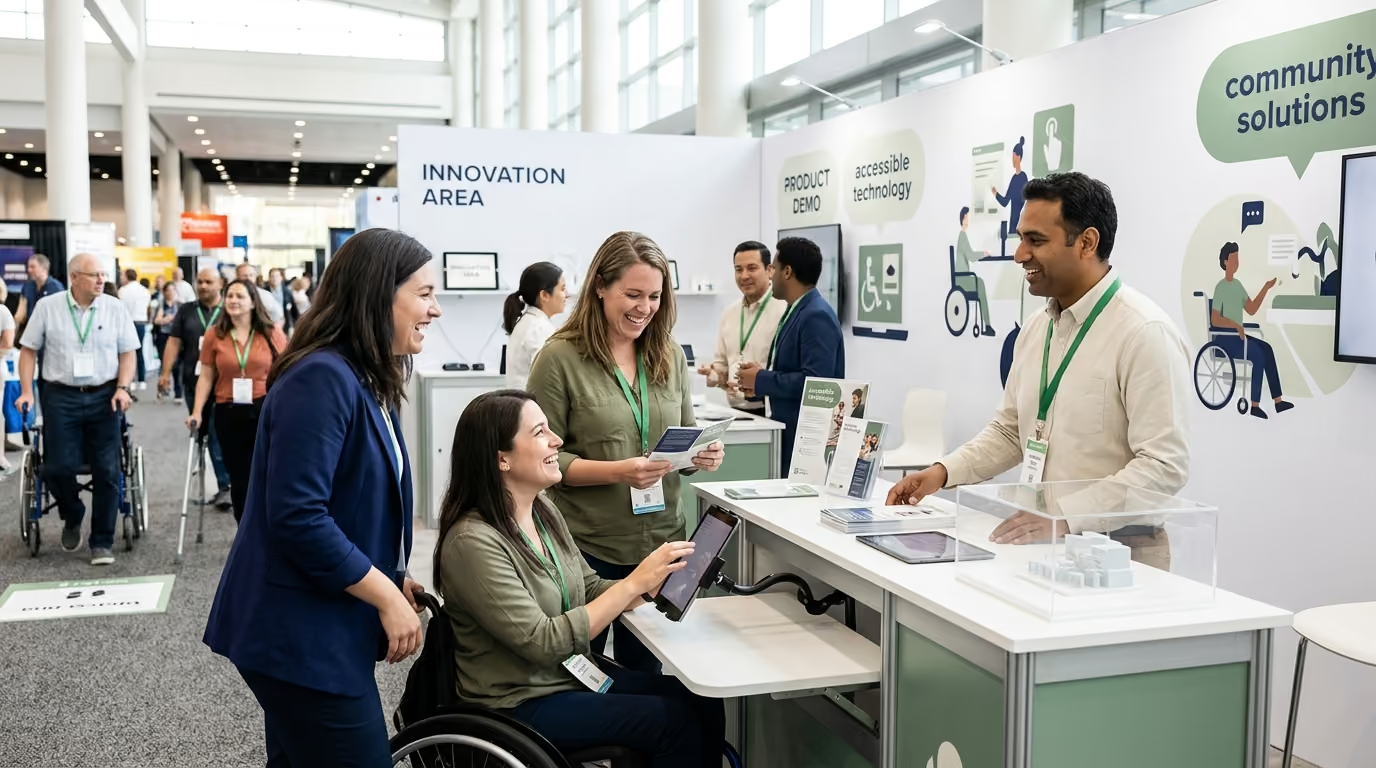
How do you design a trade show booth that is completely accessible to every attendee without sacrificing lead conversion or brand impact? This definitive resource provides the operational blueprints, physical specifications, sensory guidelines, and staffing protocols required to build fully inclusive expo activations.
Designing an inclusive trade show activation ensures that every visitor can navigate your space, understand your value proposition, and engage with your team independently. By embedding physical, sensory, cognitive, and digital accessibility into your core booth architecture, you create an equitable environment that expands your audience reach and drives measurable pipeline.
Trade show floors are chaotic environments built around high sensory output, tight aisle space, and rapid sales pitches. Flashing overhead trusses, pounding music from neighboring exhibits, and dense crowds create immediate obstacles for visitors. When an activation relies on elevated stages, narrow corridors, and towering registration counters, it inadvertently shuts out high-value prospects.
Attendees who use wheelchairs, motorized scooters, or walking aids frequently face booth entrances blocked by structural lips, thick power cables, and unstable flooring. Visitors who are Deaf or hard of hearing struggle when interactive product videos lack clear captions or when presentations rely solely on unamplified speech. Individuals with low vision find themselves unable to read tiny product placards set against low-contrast graphic wraps. For neurodivergent attendees or those with sensory processing differences, uncalibrated lighting and loud sound systems make meaningful engagement impossible.
These friction points do not just create awkward moments. They actively degrade brand perception, destroy pipeline opportunities, and violate public accommodation expectations. When your footprint excludes individuals, you lose out on retail buyers, category managers, and corporate decision-makers who need to evaluate your product. Physical accessibility is not a compliance chore or an afterthought. It is a fundamental operational discipline that directly dictates booth traffic and engagement efficiency.
Planning early prevents costly structural retrofits during setup. You can review the complete trade show activation budgeting guide to ensure inclusive design elements are funded from the start.
Accessibility addresses a massive segment of the professional population. The Centers for Disease Control and Prevention reports that approximately one in four adults in the United States, roughly 61 million people, lives with at least one disability. The CDC notes that mobility disability represents the most common category, affecting approximately one in seven adults, followed by cognition, independent living, hearing, vision, and self-care needs.
Recent CDC FastStats data indicates that 18.2% of U.S. adults experience difficulty walking or climbing stairs. Furthermore, 15.7% of adults report difficulty hearing, and 18.0% report difficulty seeing. These individuals attend commercial trade shows, manage supply chains, approve vendor contracts, and make major purchasing decisions. When booth layouts fail to account for these baseline human realities, brands miss out on an enormous share of viable commercial relationships.
A community event accessibility survey conducted by the Neil Squire Society and Connectra found that physical barriers and a lack of accessibility features were each cited by 28% of participants as major event hurdles. Communication barriers accounted for 9% of reported difficulties. When exhibitors make intentional choices to eliminate these friction points, they set a standard of operational excellence that differentiates them from competitors.
A well-designed, inclusive booth generates a stronger Return on Investment (ROI) because it operates efficiently across the entire floor population. Maximizing foot traffic requires removing physical, sensory, and cognitive friction so every attendee can convert into a qualified sales opportunity.
The foundation of accessible booth design begins with the physical route of travel. According to the 2010 ADA Standards for Accessible Design, accessible routes must connect site arrival points with building entrances and public spaces. Within the exhibit hall, the Water Environment Federation provides explicit exhibitor guidelines that treat trade show spaces as public accommodations. WEF guidelines mandate that exhibitors maintain at least 36 inches of clear width between displays, counters, and structural elements.
Booth layouts must also provide clear turning areas. The WEF guidelines recommend maintaining a 3-foot-square turning area at corners and around major demonstration zones. This clear floor space allows users of wheelchairs, scooters, and other mobility devices to turn around without reversing or bumping into equipment. When designing high-density activations, equipment, literature racks, and trash receptacles must never encroach upon these pathways.
Raised flooring introduces major mobility barriers if not engineered correctly. The simplest solution is to keep the entire booth flush with the venue floor. If utilities, plumbing, or structural framing demand a raised platform, exhibitors must install a ramp that complies with standard architectural thresholds.
WEF guidelines state that ramps must provide a minimum width of 36 inches with a maximum slope ratio of 1:12. This means that for every inch of vertical rise, the ramp requires 12 inches of horizontal run. Ramps must never project into the main aisle traffic, and they require handrails installed on both sides between 34 and 38 inches above the ramp surface.
Counters and workstation heights present another common exclusion point. Standard bar-height counters standing 40 to 42 inches above the ground exclude seated attendees and individuals of short stature. WEF guidance recommends providing at least one workstation or table surface positioned approximately 30 inches above the floor with clear knee clearance and removable seating.
This accessible workstation must offer the identical product experience, lead capture mechanism, promotional materials, and consultation opportunities found at standard counters. Isolating accessible stations in back corners creates an unequal experience that undermines attendee dignity.
Flooring selection also dictates physical mobility. High-pile carpeting with plush foam padding creates rolling resistance that exhausts wheelchair users and destabilizes attendees using canes or crutches. WEF guidelines recommend using securely fastened commercial carpet with a firm, minimally cushioned backing and a maximum pile thickness of 0.5 inches. All carpet edges and transition strips must be taped down securely to eliminate tripping hazards.
Understanding these structural parameters early helps your team select ideal venue footprints. You can review the definitive guide to choosing the right trade shows for your brand to evaluate exhibit halls based on their baseline infrastructure.
A truly inclusive exhibit does not rely on a single sensory channel to communicate critical information. Guidelines from the Smithsonian Institution recommend an integrated multimodal framework combining visual, auditory, tactile, and kinesthetic elements. Applying content redundancy ensures that whether an attendee is blind, Deaf, neurodivergent, or simply standing in a loud aisle, the core message remains accessible.
Auditory access requires proactive technological preparation. Video presentations playing on LED walls or monitors must feature open or closed captions permanently enabled. WEF exhibitor guidelines emphasize that captions provide immediate value to Deaf and hard-of-hearing attendees while helping all visitors parse complex technical messaging in loud exhibit halls.
For live presentations, exhibitors should provide professional live captioning or transcripts whenever feasible. Demonstrators must use microphones connected to calibrated audio systems to prevent sound distortion. Providing printed summary sheets or digital transcripts allows attendees who miss spoken content to follow along easily.
Visual access demands strict typographic discipline and lighting balance. WEF exhibitor guidance recommends that primary signage feature high-contrast color palettes with lettering at least 3 inches tall for distant viewing. Text on walls, kiosks, and banners should use clean sans-serif typefaces with open character spacing. Glare on display cases and digital screens should be minimized through matte finishes and angled lighting fixtures.
For blind attendees or visitors with low vision, physical product interaction provides vital context. Exhibits should offer tactile samples, scale models, or relief diagrams whenever physical form communicates value. Booth staff must be prepared to provide verbal descriptions of visual displays, graphics, and live demonstrations. If printed marketing collateral lacks large-print or Braille equivalents, staff must offer to email digital, screen-reader-friendly text files directly to the attendee.
Cognitive accessibility focuses on clarity, sequence, and mental processing load. Exhibit guidance published by the Smithsonian recommends using short, clear sentences and plain language. Booth messaging should avoid dense jargon, acronyms, and cluttered diagrams that overwhelm the reader.
Interactive stations should present one clear instruction at a time. Visual numbering, intuitive iconography, and logical physical layouts help visitors navigate multi-step product demonstrations without confusion or anxiety.
Balancing these touchpoints creates an immersive environment that drives brand equity. If you want to refine how your aesthetic choices support conversion, explore award-winning booth conversion design for practical spatial inspiration.
Sensory overload is a leading cause of attendee fatigue and disengagement at modern expos. High-decibel sound systems, flashing strobe effects, dense crowd clusters, and intense artificial aromas can trigger severe discomfort. Researchers from the United Kingdom investigating sensory exhibition design emphasize that neurodivergent individuals and people with sensory-processing conditions require balanced environmental conditions. Because individual sensory thresholds vary, exhibitors must offer choices rather than assuming a single environment fits all visitors.
Acoustic management requires careful directional audio calibration. Instead of blasting music across the entire footprint, use directional parametric speakers focused narrowly on specific demonstration pods. Keep overall booth volume at a conversational level that does not force staff or visitors to shout.
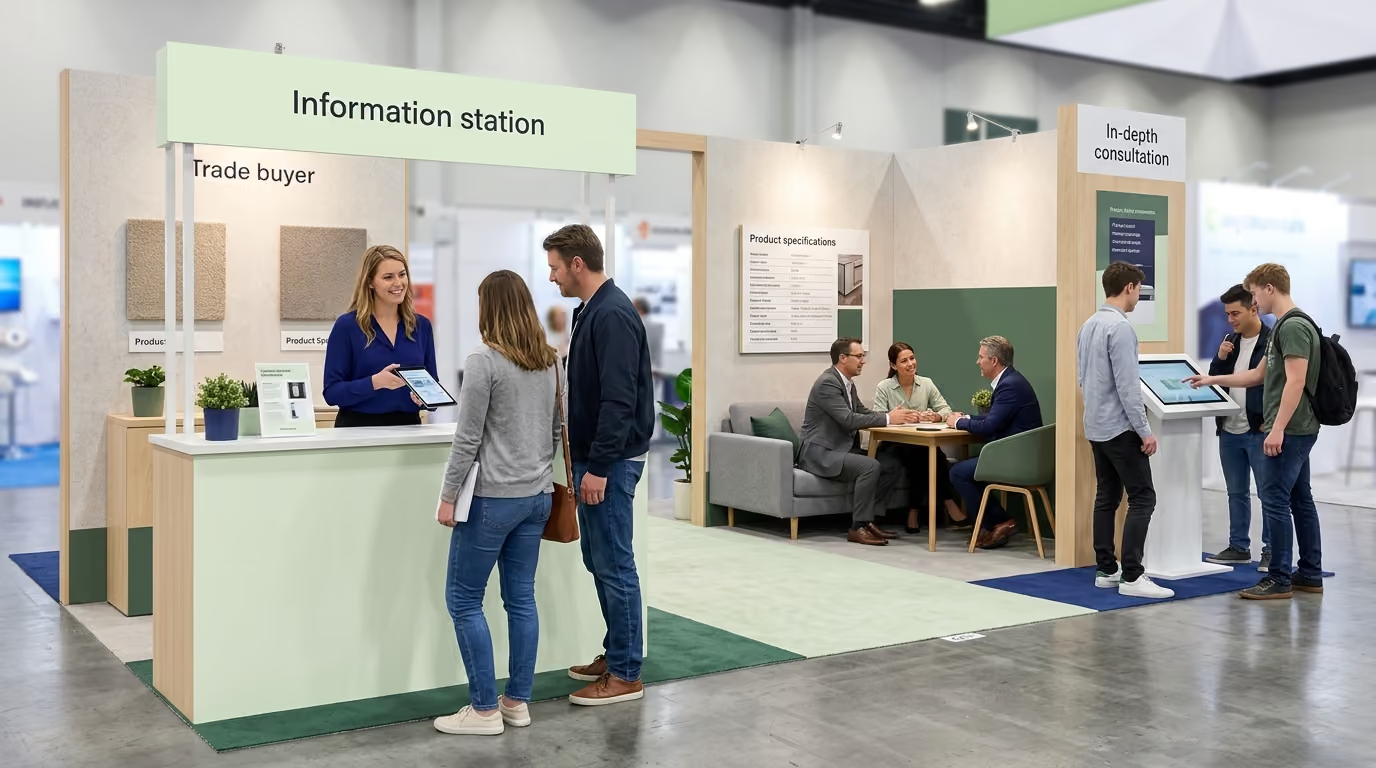
Designate a quieter consultation zone toward the rear or side of your exhibit. This area provides a lower-stimulation environment where visitors can conduct in-depth business discussions without competing against floor noise.
Lighting design must prioritize visibility and comfort over dramatic, disorienting effects. Avoid rapid flashing, pulsing, or rotating lights, which can cause disorientation or trigger medical reactions in photosensitive individuals.
Use diffused, indirect LED fixtures that illuminate pathways and product displays without creating harsh glare on shiny surfaces. Where high-contrast accent lighting is used to highlight products, ensure surrounding ambient lighting remains sufficient to prevent deep shadows along walking routes.
Spatial density and crowd flow also impact the sensory experience. Crammed footprints with narrow pinch points create high anxiety and physical entrapment risks for neurodivergent visitors and individuals using mobility aids.
Organize your booth into distinct zones with clear sightlines. Visitors should be able to observe a live demonstration from the perimeter before deciding to step inside and participate. Allow visitors to move through the activation at their own pace without forcing them through enclosed, single-direction tunnels.
Olfactory elements require strict restraint, especially for food, beverage, and consumer packaged goods brands. Scent diffusers and cooking aromas must be carefully controlled using localized ventilation and extraction hoods. Overpowering smells can trigger allergic reactions, migraines, or sensory distress in chemically sensitive visitors. Advance signage warning attendees of active scent or allergen testing demonstrates respect and operational professionalism.
Sensory management ensures visitors remain comfortable enough to hold meaningful business conversations. To train your staff on converting these interactions into qualified sales pipeline, see our guide on trade show conversation scripts for booth engagement.
Digital touchpoints form the operational core of modern trade show booths. However, poorly planned self-service kiosks, touchscreens, and digital badge scanners often introduce new accessibility barriers. Trade show services provider GES emphasizes that interactive computer interfaces must be operable by all attendees, including those who rely on adaptive technologies.
Hardware placement dictates initial usability. In accordance with WEF exhibit guidelines, all interactive controls, touchscreens, card readers, and literature dispensers must sit within an accessible reach range between 15 and 48 inches above the floor.
Kiosks mounted flat against vertical walls at eye level exclude seated individuals and people of short stature. Angled kiosks mounted on cantilevered pedestals provide the necessary knee clearance for wheelchair users while remaining comfortable for standing visitors.
Software interfaces must follow established digital accessibility principles. Touchscreen applications should offer high-contrast display modes, scalable text options, and screen-reading capabilities. Critical interactive elements must feature large touch targets with generous spacing to accommodate visitors with motor tremors or limited fine motor control.
When demonstrating websites, cloud platforms, or digital tools, provide a physical keyboard or text-based interface. This allows visitors using assistive tech to evaluate your platform effectively.
Lead capture mechanics must accommodate diverse physical and cognitive needs. Forcing attendees to type contact information into a high-mounted iPad creates bottlenecks and errors. Offer multiple lead capture mechanisms, including badge tap scanners positioned at waist height, QR codes for personal mobile scanning, business card drops, and verbal staff transcription.
Digital registration forms must feature plain field labels, large submit buttons, and descriptive error messages that identify missed fields clearly. Ensure your post-show follow-up workflow includes accessible digital collateral such as tagged PDFs, HTML emails, and plain-text summaries.
We have executed over 1000 campaigns across all 50 states, bringing brands to life in every major U.S. market. From retail demos in Seattle to roadshows in Miami and events in Honolulu, our teams activate brands wherever our clients' audiences are located. In our experience, deploying flexible lead capture technology is the single most reliable way to prevent lost pipeline during high-volume floor rushes.
To refine your post-event data capture systems and ensure every interaction is recorded accurately, review the complete guide to trade show lead capture and data quality.
Architectural compliance and advanced technology mean nothing if booth staff behave awkwardly or dismissively toward disabled visitors. Staff behavior forms an active component of your experiential design. WEF guidelines explicitly outline operational protocols for interacting with disabled attendees, emphasizing dignity, direct communication, and respect for personal autonomy.
Every booth team member must receive a dedicated accessibility briefing during pre-show training. Staff must be trained to speak directly to the disabled visitor rather than looking at or addressing an accompanying colleague or interpreter.
When greeting a blind or low-vision attendee, staff members should introduce themselves by name, state their role, and offer a clear verbal description of the booth layout. Staff should never touch, pet, or speak to a working service animal unless specifically invited to do so by the handler.
Physical interaction etiquette must be clearly defined. Staff members should never grab a visitor's wheelchair, walker, or arm to assist them without explicit permission. Offer assistance politely and wait for the visitor to accept and provide instructions before taking action.
When conducting extended consultations with a wheelchair user, staff members should sit down in an adjacent chair to maintain natural eye contact rather than standing over them.
Staff must also master multi-channel communication techniques. Team members should be prepared to communicate using written notes, tablet keyboards, or visual product cards for visitors who are non-verbal or hard of hearing.
Train your team to explain product features using descriptive, plain language without relying exclusively on visual gestures like pointing or saying "look at this part here." When sensory overload occurs, staff should guide the visitor toward the quiet consultation area without making a public spectacle.
Operational responsiveness requires an escalation pathway for barrier resolution. If a visitor identifies an inaccessible display, a broken ramp transition, or an uncaptioned video, staff must know who on the event operations team can resolve the issue immediately. Empower your field staff to take immediate corrective action rather than brushing off feedback.
For deeper insights on aligning your field team with high-impact brand goals, read the complete guide to planning a high-performance trade show activation.
Academic research on museum and exhibition design published in Disability and Rehabilitation demonstrates that effective inclusive spaces require structured co-design. Exhibitors must involve individuals with diverse lived experiences throughout the design lifecycle rather than treating accessibility as a last-minute compliance inspection. Smithsonian development guidelines similarly recommend prototyping exhibit components with disabled testers prior to final fabrication.
For commercial trade shows, testing must take place across three formal operational stages.
During initial 3D rendering and blueprint development, review the spatial footprint against accessibility standards. Verify that all aisles maintain 36 inches of unobstructed clearance and that turning circles meet standard spatial requirements.
Check that electrical drop plans run cabling beneath subfloors or under heavy-duty, low-profile cable ramps rather than across open pathways. Review all graphic production proofs to verify high-contrast text ratios, large type sizing, and clear visual hierarchy.
Before shipping the exhibit to the venue, conduct physical mock-ups of critical touchpoints. Test interactive kiosks, demonstration tables, and product displays with users of manual wheelchairs, power chairs, and mobility aids.
Verify that reach ranges, knee clearances, and viewing angles match real-world physical requirements. Test audio-visual systems to ensure that video caption tracks display accurately and that live transcription software integrates smoothly with your presentation displays.
The most critical testing phase occurs during setup day on the exhibit floor. Final installation often introduces unexpected obstacles, such as misaligned carpet transitions, poorly placed trash bins, or encroaching structural elements from neighboring booths.
Conduct a rigorous walkthrough using a detailed accessibility checklist before the show doors open. Measure pathway widths, test ramp stability, verify that captions are running, check lighting levels, and confirm that all staff members have completed their accessibility briefing.
Executing an accessible trade show presence requires disciplined, repeatable processes. Use this operational checklist during planning, setup, live show days, and post-event analysis to maintain complete accessibility integrity.
Evaluating the success of an accessible trade show presence requires tracking specific operational and experiential metrics. Combining quantitative lead indicators with qualitative feedback allows your marketing team to validate Return on Investment and refine future activations.
Tracking these metrics provides evidence that inclusive design directly supports commercial outcomes. Demonstrating that accessible stations generate qualified opportunities proves that universal design principles strengthen the entire marketing engine.
For broader strategies on maximizing your event performance and proving financial returns, read our guide to high-conversion trade show marketing.
To understand how inclusive exhibiting functions in practice, consider a large-scale consumer packaged goods activation for a premium functional beverage brand. Beverage sampling environments at major expos often generate chaotic scrums, sticky raised flooring, and high counters that exclude many attendees.
The brand designed an accessible 30-by-30-foot sampling footprint built completely flush with the exhibit hall floor. Rather than installing a single towering circular bar, the brand built four modular sampling pods. Each pod featured a dual-tier counter: a 40-inch standing surface alongside a 30-inch seated surface with open lower clearance.
Every pod was spaced 48 inches apart, exceeding the 36-inch WEF guideline and allowing smooth circulation for multiple wheelchair users simultaneously.
To manage sensory conditions, the team eliminated uncalibrated ceiling speakers. They installed targeted sound domes over each pod that delivered clear, low-volume audio descriptions of the product flavors without raising the overall ambient volume.
High-contrast graphic panels displayed ingredient lists, allergen warnings, and flavor profiles in 3-inch bold lettering, accompanied by accessible QR codes that linked directly to screen-reader-compatible nutritional pages.
Beverage samples were served in easy-grip cups placed on stable non-slip trays at both counter heights. Booth staff received detailed training on describing flavor notes verbally, handling dietary inquiries patiently, and offering straw adapters without prompting.
The activation also featured a quiet consultation corner separated from the main sampling rush, where retail buyers could discuss distribution agreements without distraction.
The commercial results were decisive:
By engineering their activation for total accessibility, the brand expanded its reach, improved floor operations, and drove record-breaking pipeline growth.
Building an accessible trade show presence begins with actionable planning. Use this checklist to implement these operational standards for your next activation this week:

30 Years Experiential & Retail Activation Partner for CPG & Beverage Brands | Multi-Market Demos, Roadshows & Costco/Club Programs That Actually Sell