Robbie Thain
Founder, CEO

Discover how CPG brands use trade show booth micro-zones to control traffic flow, filter out casual attendees, and drive high-intent buyer conversations.
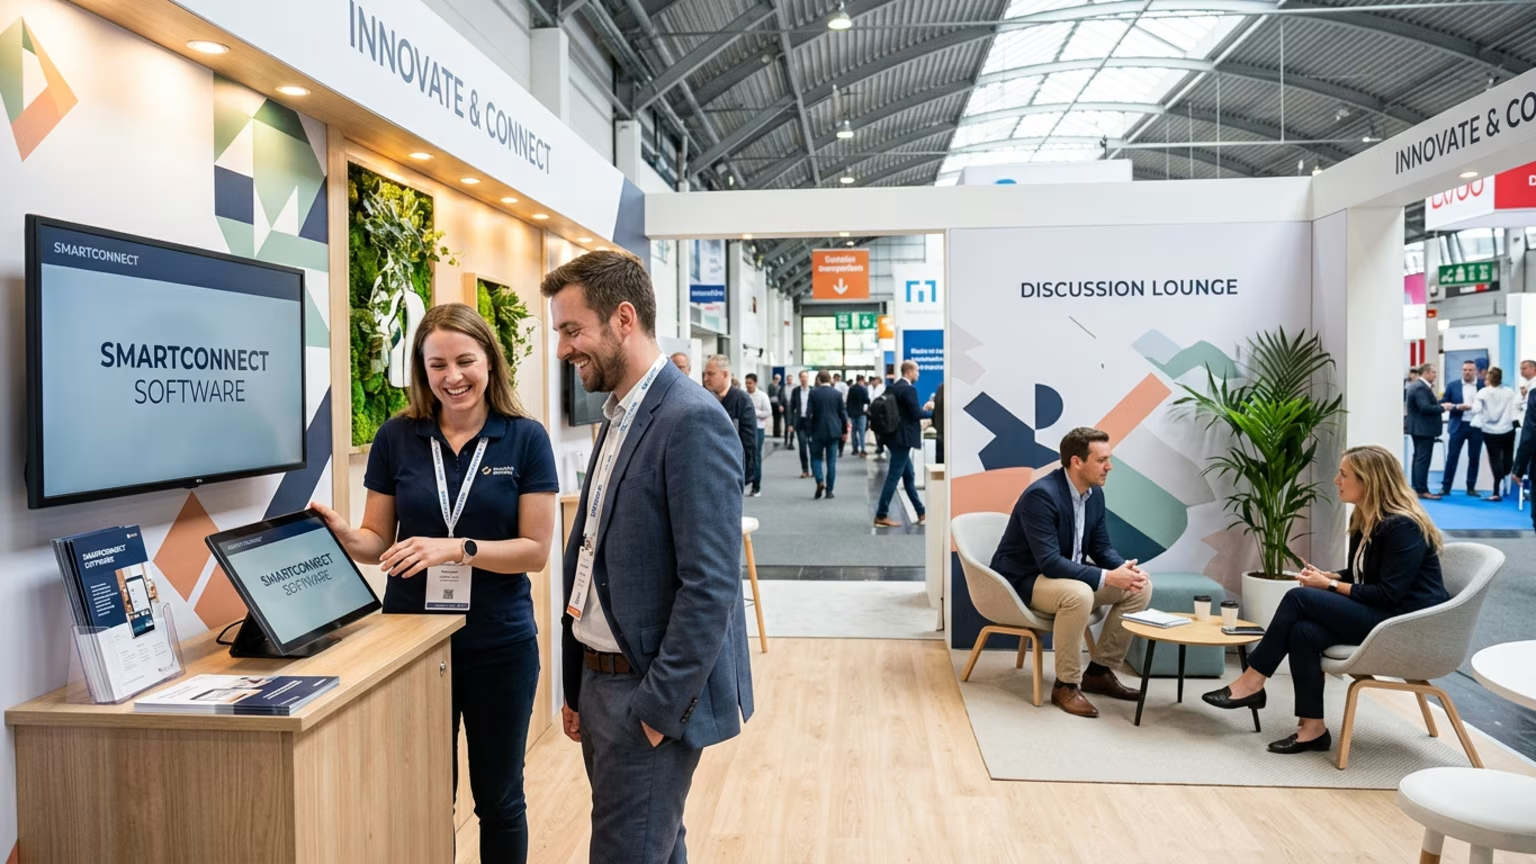
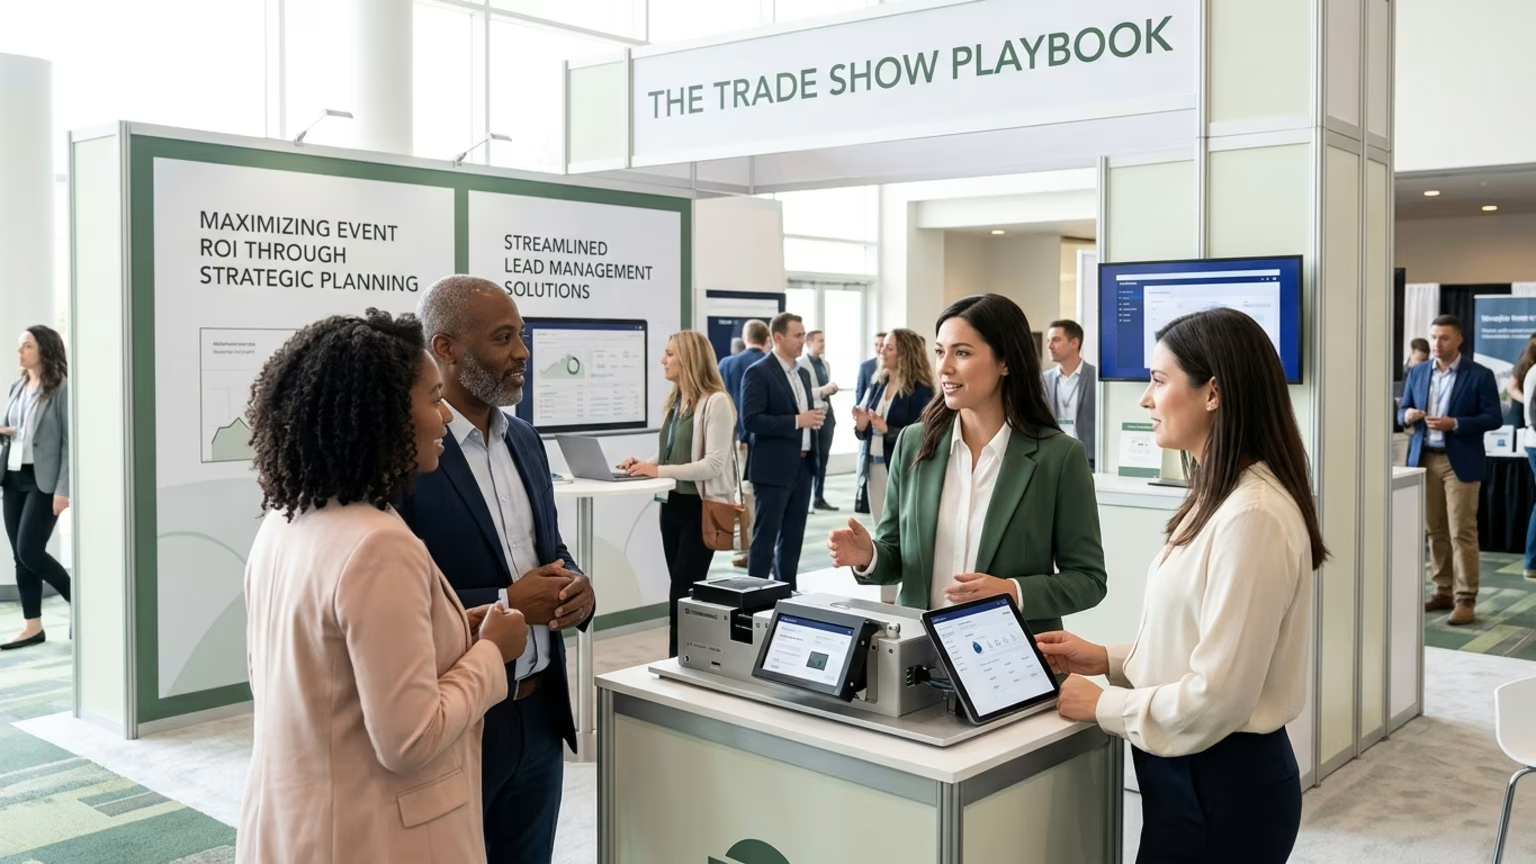
Bigger trade show booths do not automatically generate better buyer conversations. Massive footprints often dilute focus and invite chaos instead of targeted sales interactions. Trade show success relies on strategically designed micro-zones that filter out casual traffic and prioritize high intent buyers. Structuring your space into dedicated areas transforms random interactions into clear pathways for measurable revenue growth.
Event floors are notoriously loud and unpredictable. An open booth layout invites a flood of casual attendees who stop solely for free merchandise. Sales representatives waste valuable energy chatting with these unqualified visitors. Meanwhile, high value retail buyers walk right past the congestion.
The lack of physical boundaries creates severe bottlenecks. Attendees clump around the front tables and block the main aisles. Prospects seeking serious business discussions cannot find a quiet space to talk. This disorganized energy burns out your staff and destroys conversion rates.
Marketing leaders watch their budgets evaporate as brand ambassadors trip over senior account executives. It becomes impossible to tell who is ready to buy and who just wants a free tote bag. Throwing more people into an unstructured environment only multiplies the confusion.
The resulting data is completely compromised by unqualified leads. Hundreds of meaningless badge scans get dumped into your customer relationship management software. Sales teams then waste weeks chasing down cold contacts that were never interested. The physical layout of your booth is entirely to blame for this downstream failure.
A hundred thousand dollar booth space becomes nothing more than a very expensive billboard without proper flow. The executive team demands measurable pipeline from these live events. When the field marketing team returns with nothing but a list of random names, the budget comes under heavy scrutiny. Unstructured spaces directly threaten future event funding.
Recent event production analyses point toward distinct spatial programming as the fix. The micro-zone framework divides a single booth footprint into purpose built areas. Each section serves a specific attendee tier and directs traffic with quiet precision. This method replaces the outdated open floor plan with a highly intentional funnel.
Humans react to subtle cues in their physical environment. When a space looks like a crowded market, they behave like passive browsers. When a space feels like an exclusive lounge, they prepare for serious business conversations. Micro-zones manipulate this psychology to your advantage.
The first major component is the demo bar. This area sits right at the aisle to handle high volume sampling and quick pitches. It acts as a physical filter to capture casual interest without blocking deeper access. Energetic brand ambassadors run this zone to keep the lines moving fast.
The second major component is the content corner. This zone hosts scheduled mini talks rather than playing a continuous video loop. Running brief presentations at set times creates predictable traffic surges. It gathers engaged prospects together and helps staff identify the most attentive listeners.
The final component is the VIP nook. Tucked away from the main aisle, this area offers private seating for deep conversations. The design intentionally shields high intent buyers from the noise of the main floor. Senior account executives manage this space to focus entirely on closing deals.
We specialize in creating retail demos, product sampling programs, and roadshows that bring brands face to face with their audiences. Each program is designed to drive trial, build consumer relationships, and accelerate retail velocity across multiple locations. You can book a strategy call with our team to map out your own booth traffic flow.
Implementing this spatial strategy requires rigorous planning before the event begins. You must map your physical space to match your buyer journey exactly. Transitioning from an open floor to structured zones demands clear operational protocols. Here is the step by step guide for building effective micro-zones.
Matching your team to the right physical zone prevents widespread fatigue. Frontline staff can handle the volume of casual inquiries with ease. Senior representatives can focus entirely on creating spaces for retail buyer meetings that drive actual pipeline. This division of labor maximizes the return on your payroll investment.
Proving event success requires tracking specific numbers tied to your spatial design. Vanity metrics like total badge scans tell a dangerously incomplete story. You need precise lead and lag indicators to prove Return on Investment (ROI) to leadership. Without clear data, you cannot justify the expense of a custom booth build.
Lead metrics focus on immediate behavior inside your micro-zones. Track the average dwell time within your VIP nooks to gauge conversation quality. Count the number of qualified badge scans routed from the demo bar to the content corner. Monitor the ratio of scheduled meetings completed versus onsite cancellations.
You can capture this data through a mix of technology and staff protocol. Heat mapping software and floor sensors reveal exactly where attendees spend their time. Smart badge scanners categorize leads based on the physical zone where the scan occurred. This real time data allows you to adjust staffing levels on the fly.
Post event lead routing requires the exact same level of discipline. Zone data must flow directly into your sales software for proper attribution. A lead tagged from the VIP nook requires an immediate phone call from a director. A lead from the demo bar should drop into an automated email sequence.
Lag metrics reveal the long term financial impact of your strategy. Measure the total pipeline generated from prospects who spent time in a VIP zone. Track the retail sales lift in markets directly correlated with your event presence. Compare the final close rate of zone routed leads against standard floor scans.
Brands that master this measurement approach stop viewing trade shows as mere brand awareness. They start treating their physical footprint as a predictable revenue engine. Turning foot traffic into revenue requires tracking the journey from the first sample to the final contract.
A national snack brand recently struggled with massive traffic but terrible conversion rates at a major food expo. They redesigned their fifty foot footprint into three distinct micro-zones. The front edge featured a rapid sampling counter to satisfy casual snackers. This immediate barrier kept the swag hunters from wandering deeper into the booth.
Behind the sampling counter, they built a semi private lounge reserved for distribution partners. They staffed the front with local brand ambassadors and placed national sales managers in the back. This simple division cleared aisle congestion immediately and created a calm environment for negotiations. The sales team finally had a quiet place to discuss volume pricing and shelf placement.
The brand introduced a small content corner for daily product demonstrations. At two o'clock every afternoon, a culinary expert showcased unique recipe applications. This drew a highly targeted crowd of food service buyers at a specific time. Sales reps mingled in the back of the crowd to identify the most engaged attendees.
The results validated the entire micro-zone approach. Total badge scans dropped by twenty percent, but qualified sales conversations tripled. By transforming chaotic traffic into structured pipeline, the brand closed three new regional distribution deals within thirty days. The sales team left the show energized rather than exhausted.
The architecture of a physical space subtly dictates human behavior. When an environment feels intentional, visitors naturally adapt to its rhythm. The most powerful conversations happen when the noise fades and the setting simply gets out of the way.

30 Years Experiential & Retail Activation Partner for CPG & Beverage Brands | Multi-Market Demos, Roadshows & Costco/Club Programs That Actually Sell